
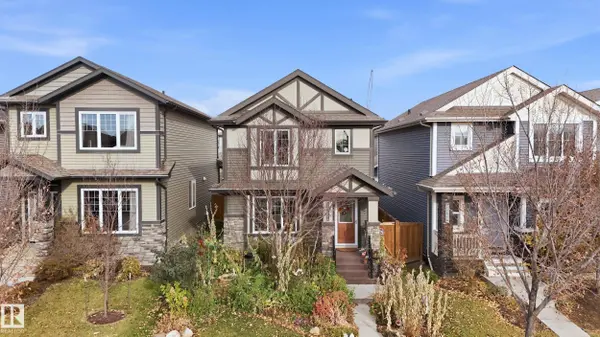
22112 88 AV NW
Edmonton, AB T5T 7G9
- 3 Beds
- 2.5 Baths Full Baths: 2 Half Baths: 1
- 1,466 SqFt
- 2016 Year Built
GALLERY
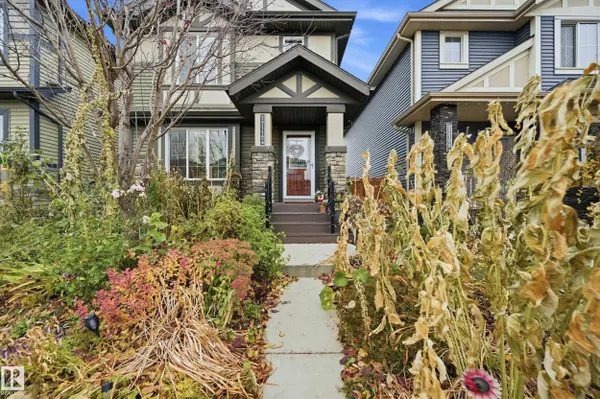
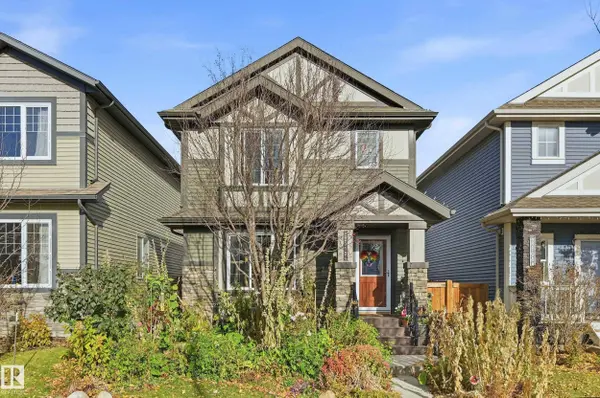
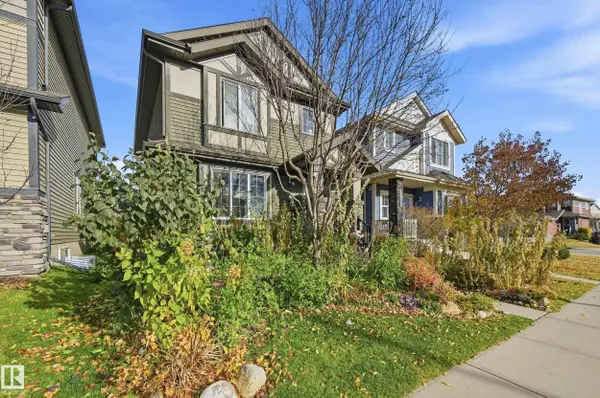
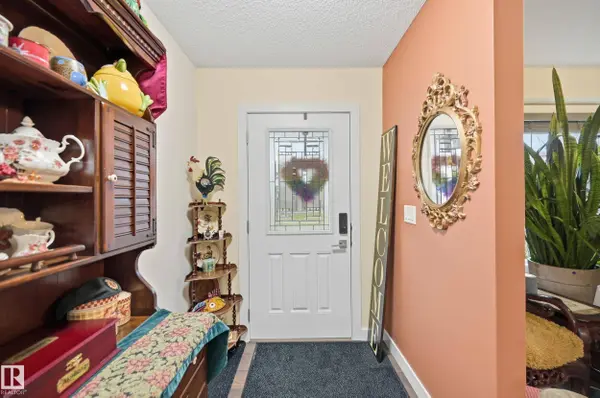
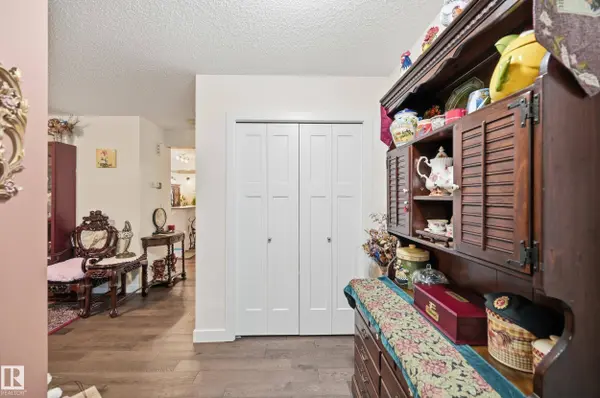
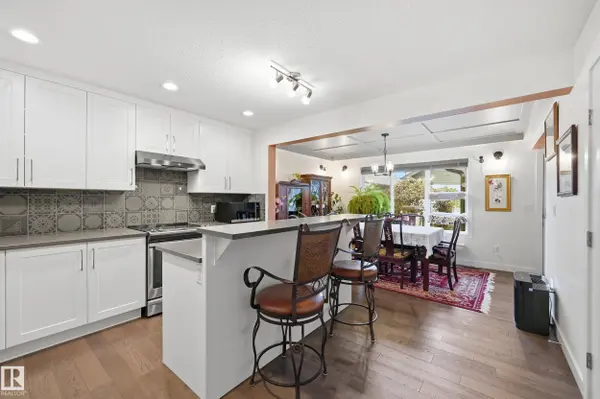
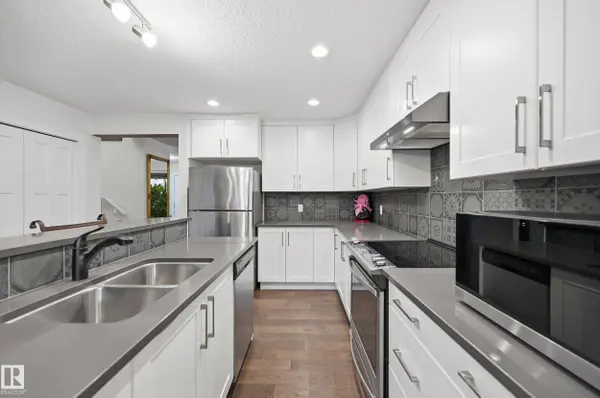
PROPERTY DETAIL
Key Details
Property Type Single Family Home
Sub Type Detached Single Family
Listing Status Active
Purchase Type For Sale
Square Footage 1, 466 sqft
Price per Sqft $334
MLS Listing ID E4516298
Bedrooms 3
Full Baths 2
Half Baths 1
HOA Fees $200
Year Built 2016
Property Sub-Type Detached Single Family
Location
Province AB
Area Rosenthal (Edmonton)
Zoning Zone 58
Rooms
Other Rooms Flex Space
Basement Full, Finished
Separate Den/Office false
Building
Lot Description Rectangular
Faces South
Story 3
Foundation Concrete Perimeter
Architectural Style 2 Storey
Structure Type Wood,Stone,Vinyl
Interior
Interior Features ensuite bathroom
Heating Forced Air-1, Natural Gas
Flooring Carpet, Ceramic Tile, Hardwood
Fireplace false
Appliance Air Conditioning-Central, Dishwasher-Built-In, Dryer, Garage Control, Garage Opener, Hood Fan, Refrigerator, Stove-Electric, Washer, All Window Coverings
Exterior
Exterior Feature Back Lane, Fully Fenced, Flat Site, Golf Nearby, Playground Nearby, Public Transportation, Schools, Shopping Nearby
Community Features Air Conditioner, Ceiling 9 ft., Closet Organizers, Deck, No Smoking Home, HRV System
Roof Type Asphalt Shingles
Garage true
Others
Restrictions Restrictive Covenant-Bldg,Utility Right Of Way
Tax ID 0036959096
Ownership Private
CONTACT
